The Bátor Kabin design team
Molnár Bálint · Major András · Erki Ármin
Architectural consultant: Kozák Barna
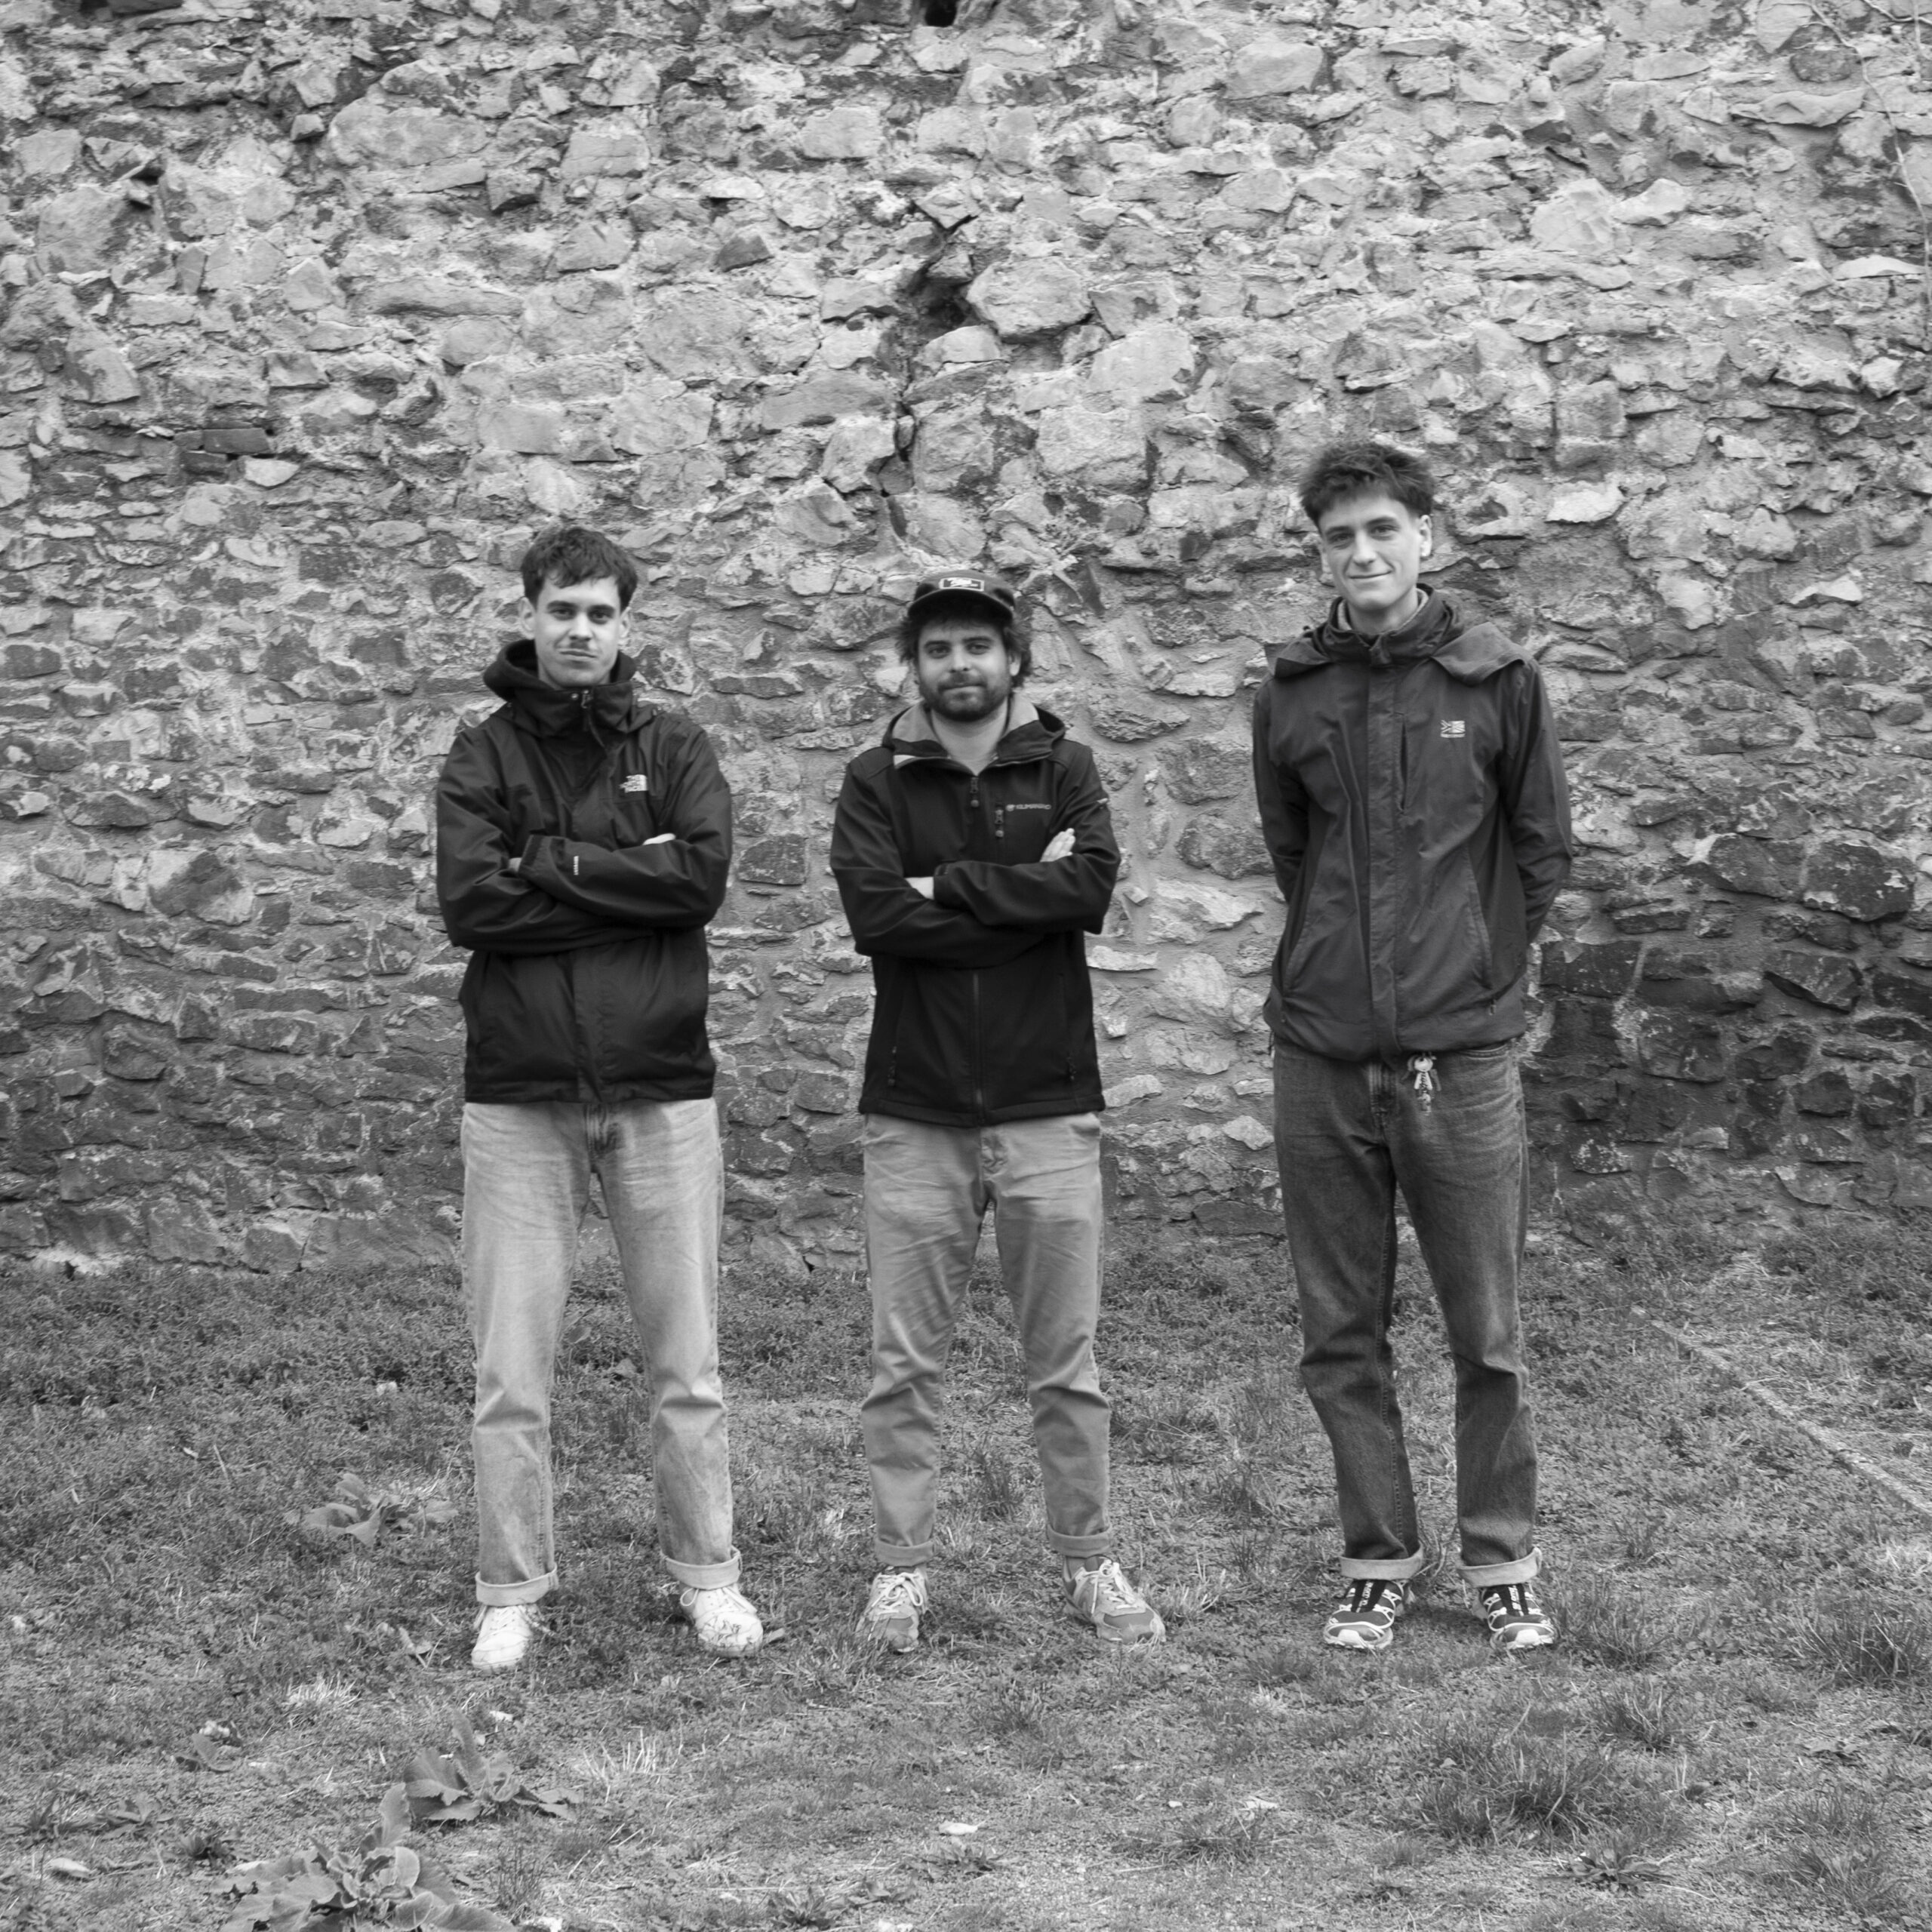
The Bátor Kabin was designed by three young designers who met through the architecture programme at the University of Pécs. All three study or work in architecture and joined forces to design the cabin being built in Folyás.
The concept is a simple, traditional pitched-roof volume. Set on a platform raised on ground screws, the cabin appears to float above the surrounding landscape.
The project’s specific technical and organisational constraints made the design particularly challenging: the building had to be divisible into modules suitable for road transport, incorporate sponsor-supplied materials, and lend itself to collaborative, workshop-style construction at the building camp.
Two materials strongly define its architectural character: hazelnut-brown swissporTON CASTA ceramic roof tiles and Ravenwood BLACKBIRD charred Scots pine façade cladding in the Bankirai shade.
The result is a compact, coherent building with a familiar form, whose original architectural vision was maintained throughout the construction process.
Our sincere thanks to the design team for their work, creativity and commitment to this shared project!